
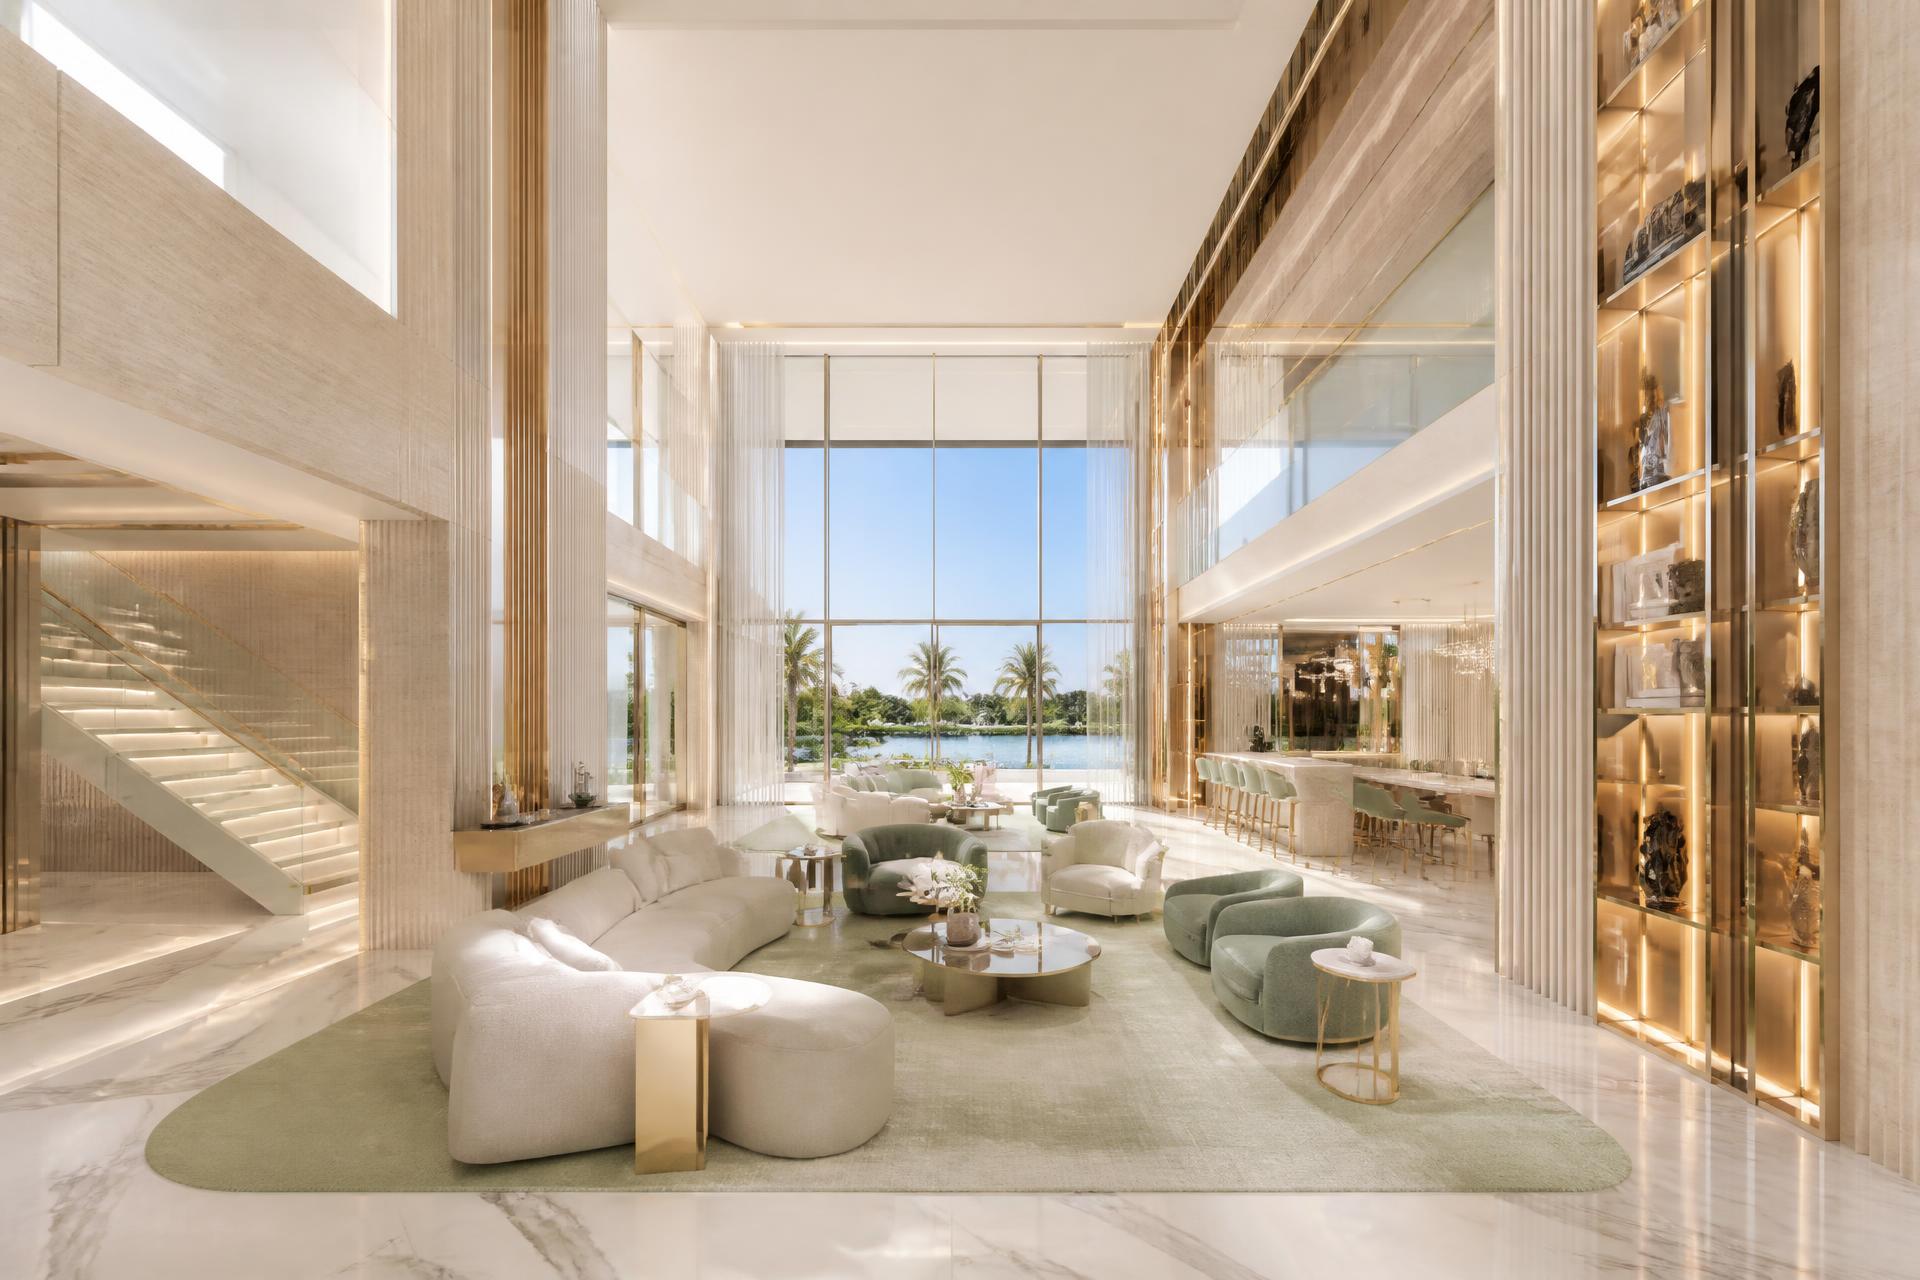
Design, documentation and construction under one roof.
From first space study to final finish installation — a complete scope of interior architecture, design, visualization, documentation and construction services for residential and commercial clients.
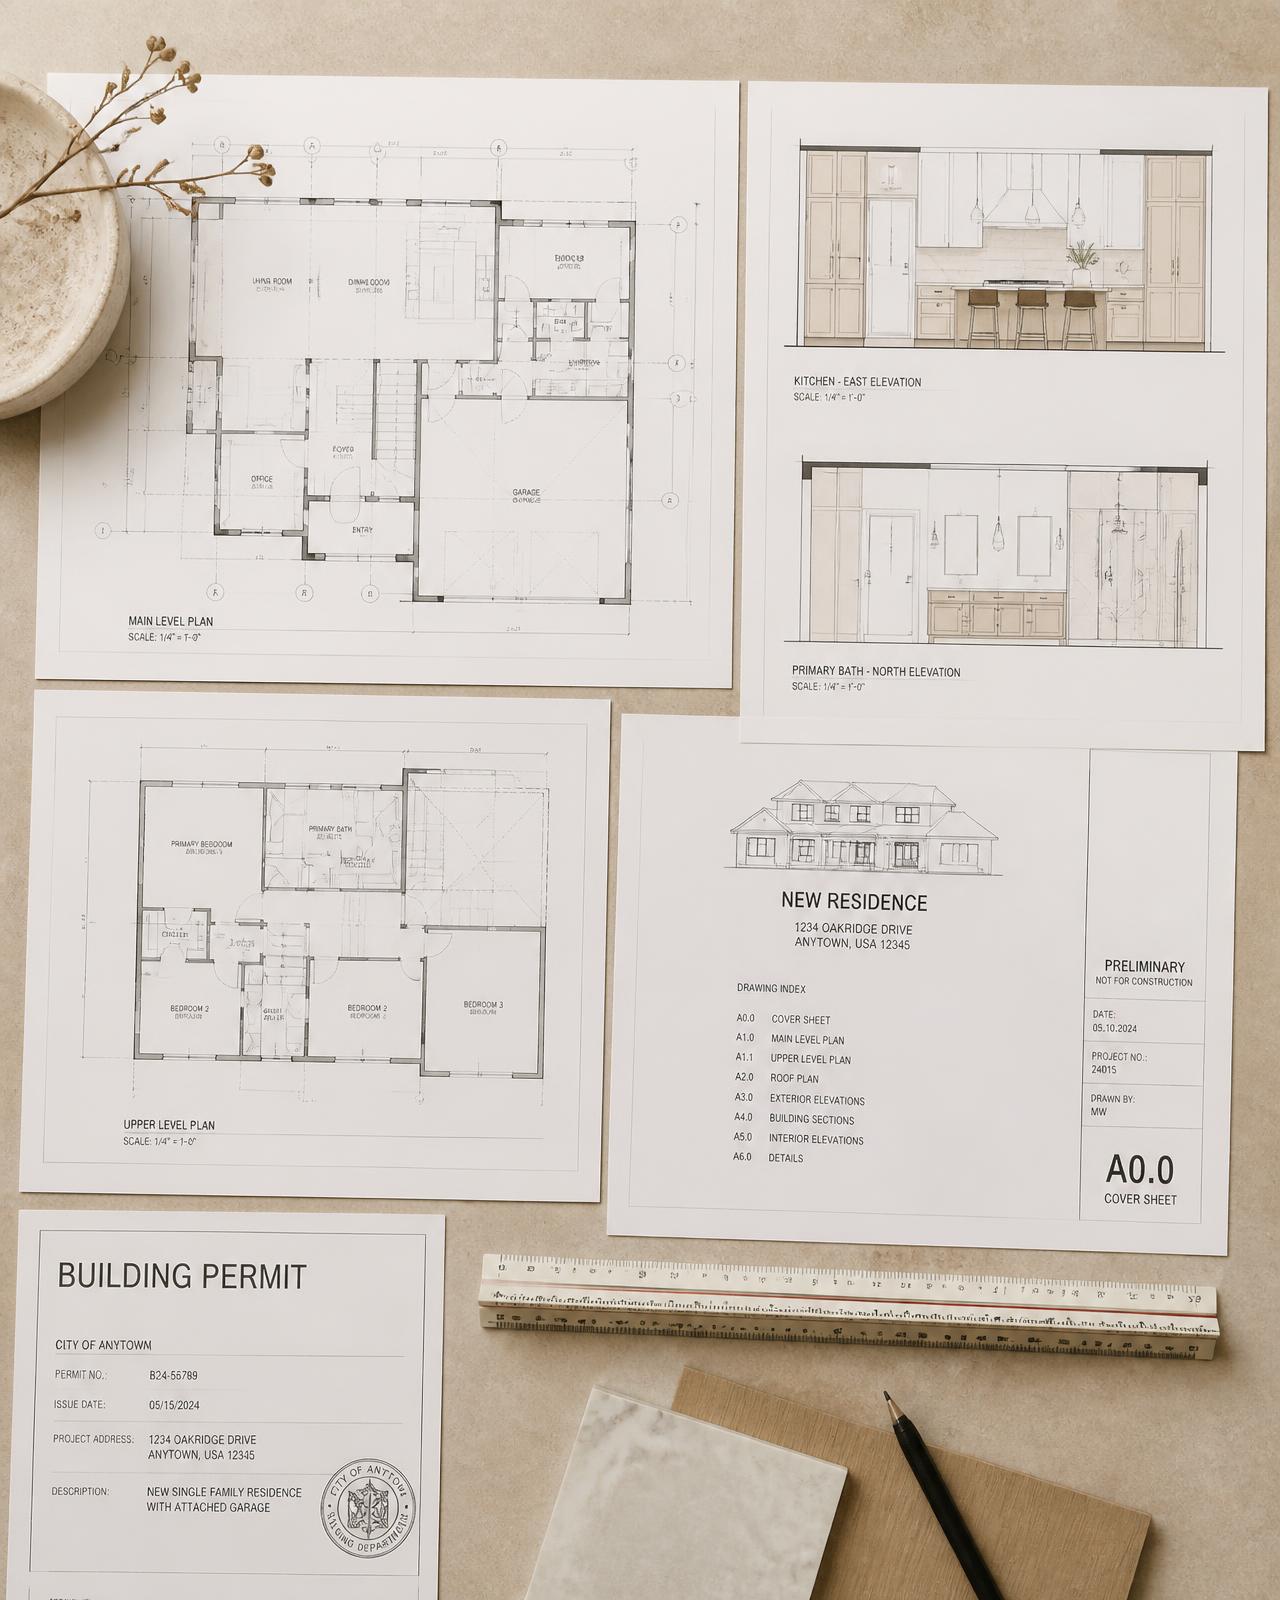
Interior Architecture & Space Planning
Every project begins with the plan. We study how a space should function, then shape it — walls, circulation, sightlines, proportion and light — before a single finish is chosen.
- Space planning
- Interior architectural design
- Floor plans
- Interior layouts
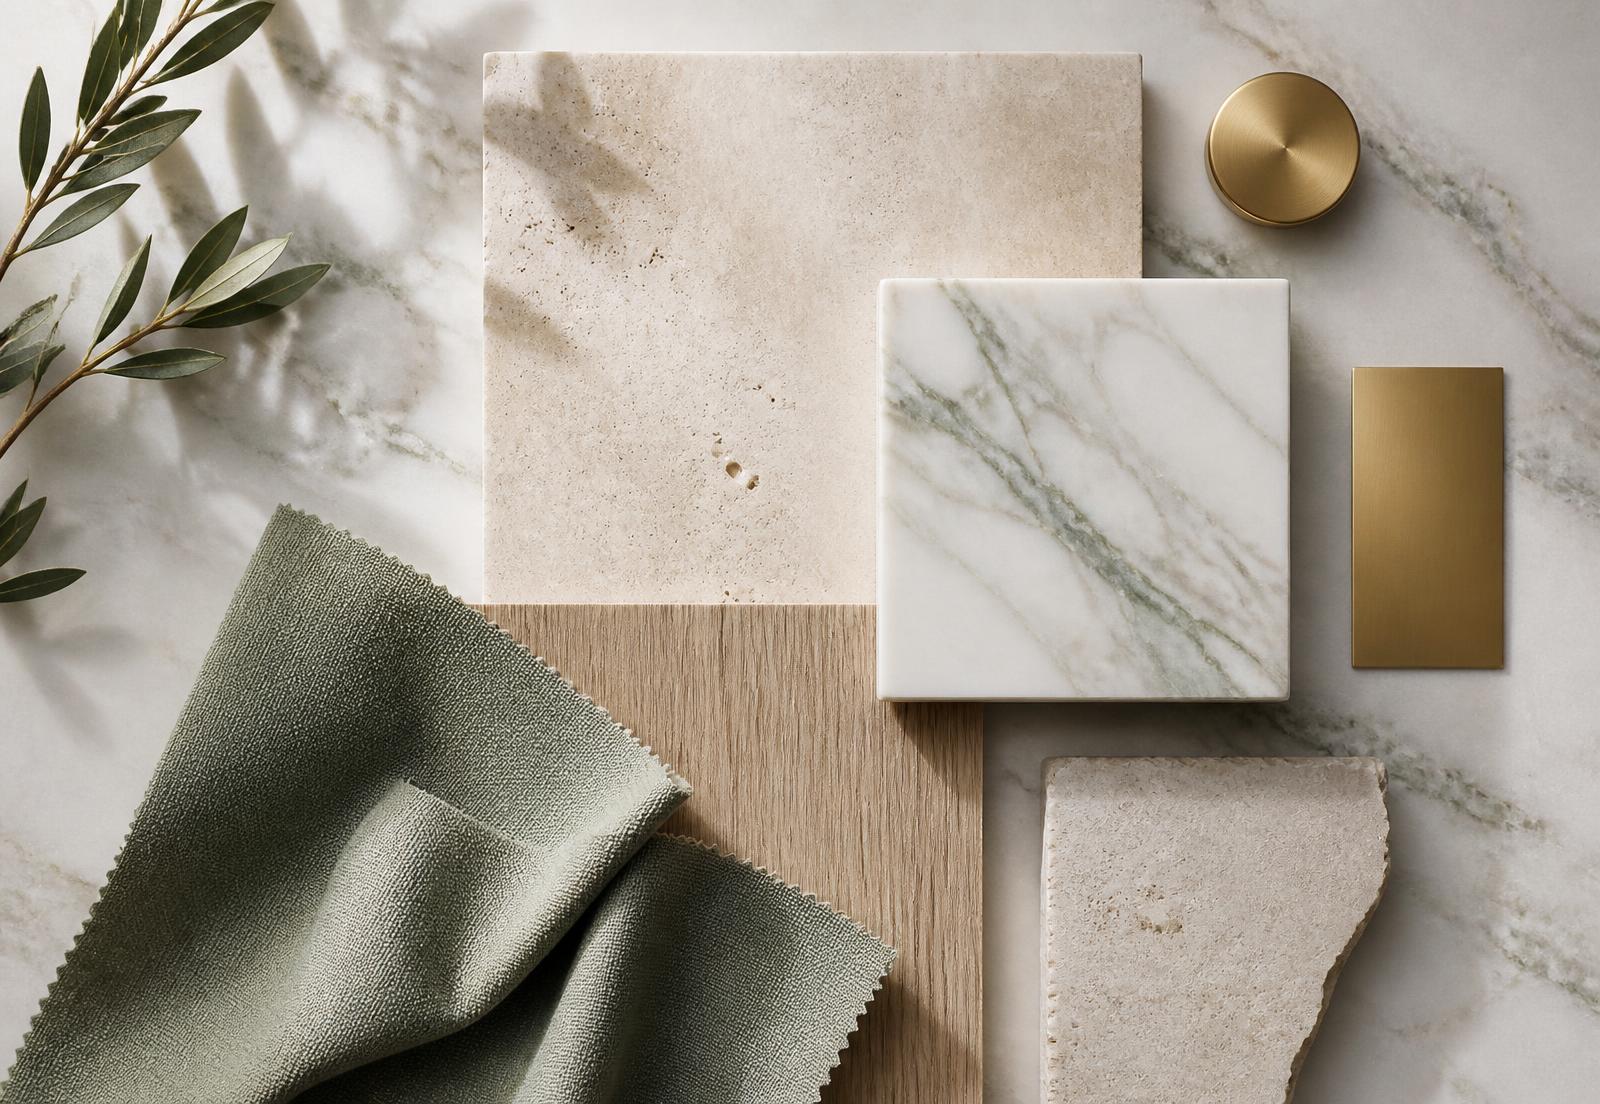
- Material and finish specifications
- Custom architectural details
- Residential and commercial planning
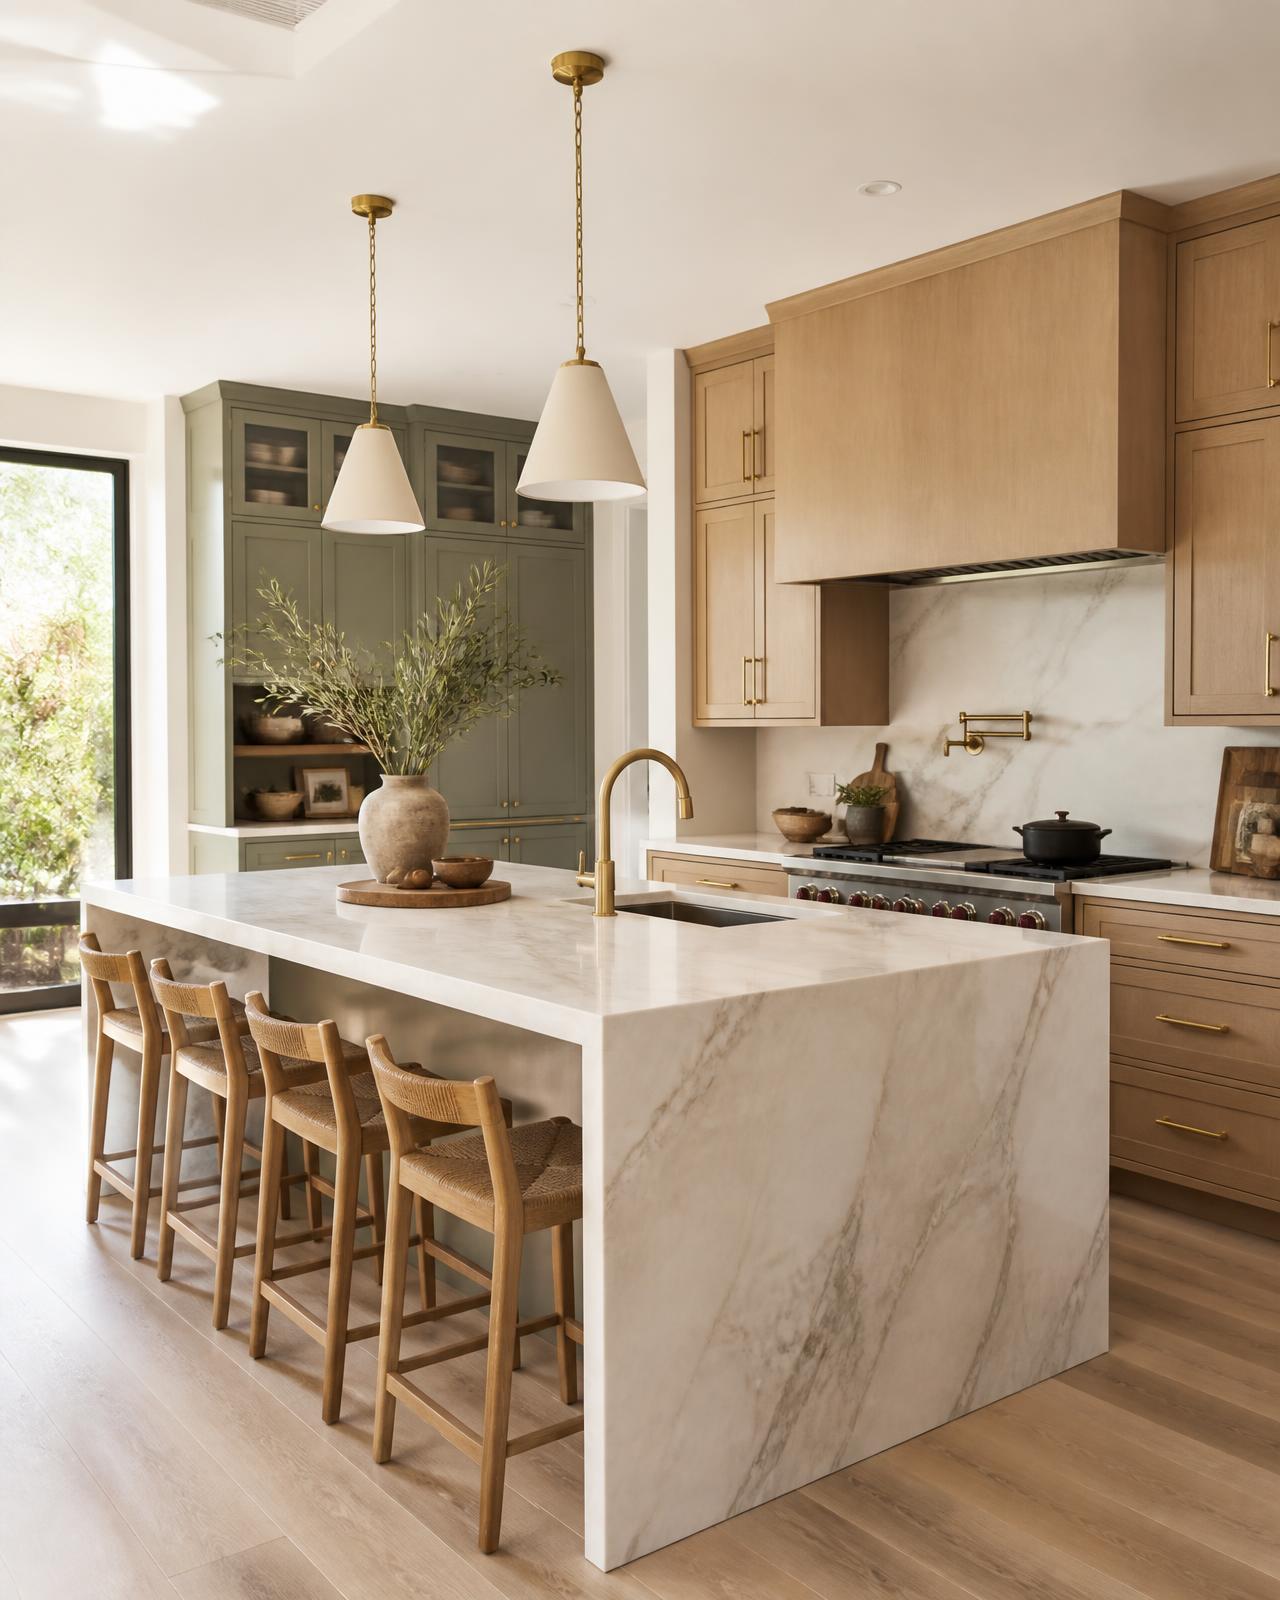
Interior Design
Refined, livable interiors developed from the architecture outward — restrained palettes, considered lighting and custom millwork built around the way you live or operate.
- Luxury residential interiors
- Commercial interiors
- Furniture and finish selections
- Lighting design concepts
- Color and material palettes
- Custom millwork and cabinetry concepts
- Styling and final design coordination
- Custom window treatments, drapery and sheers
- Motorized shades, Roman shades and blackout systems
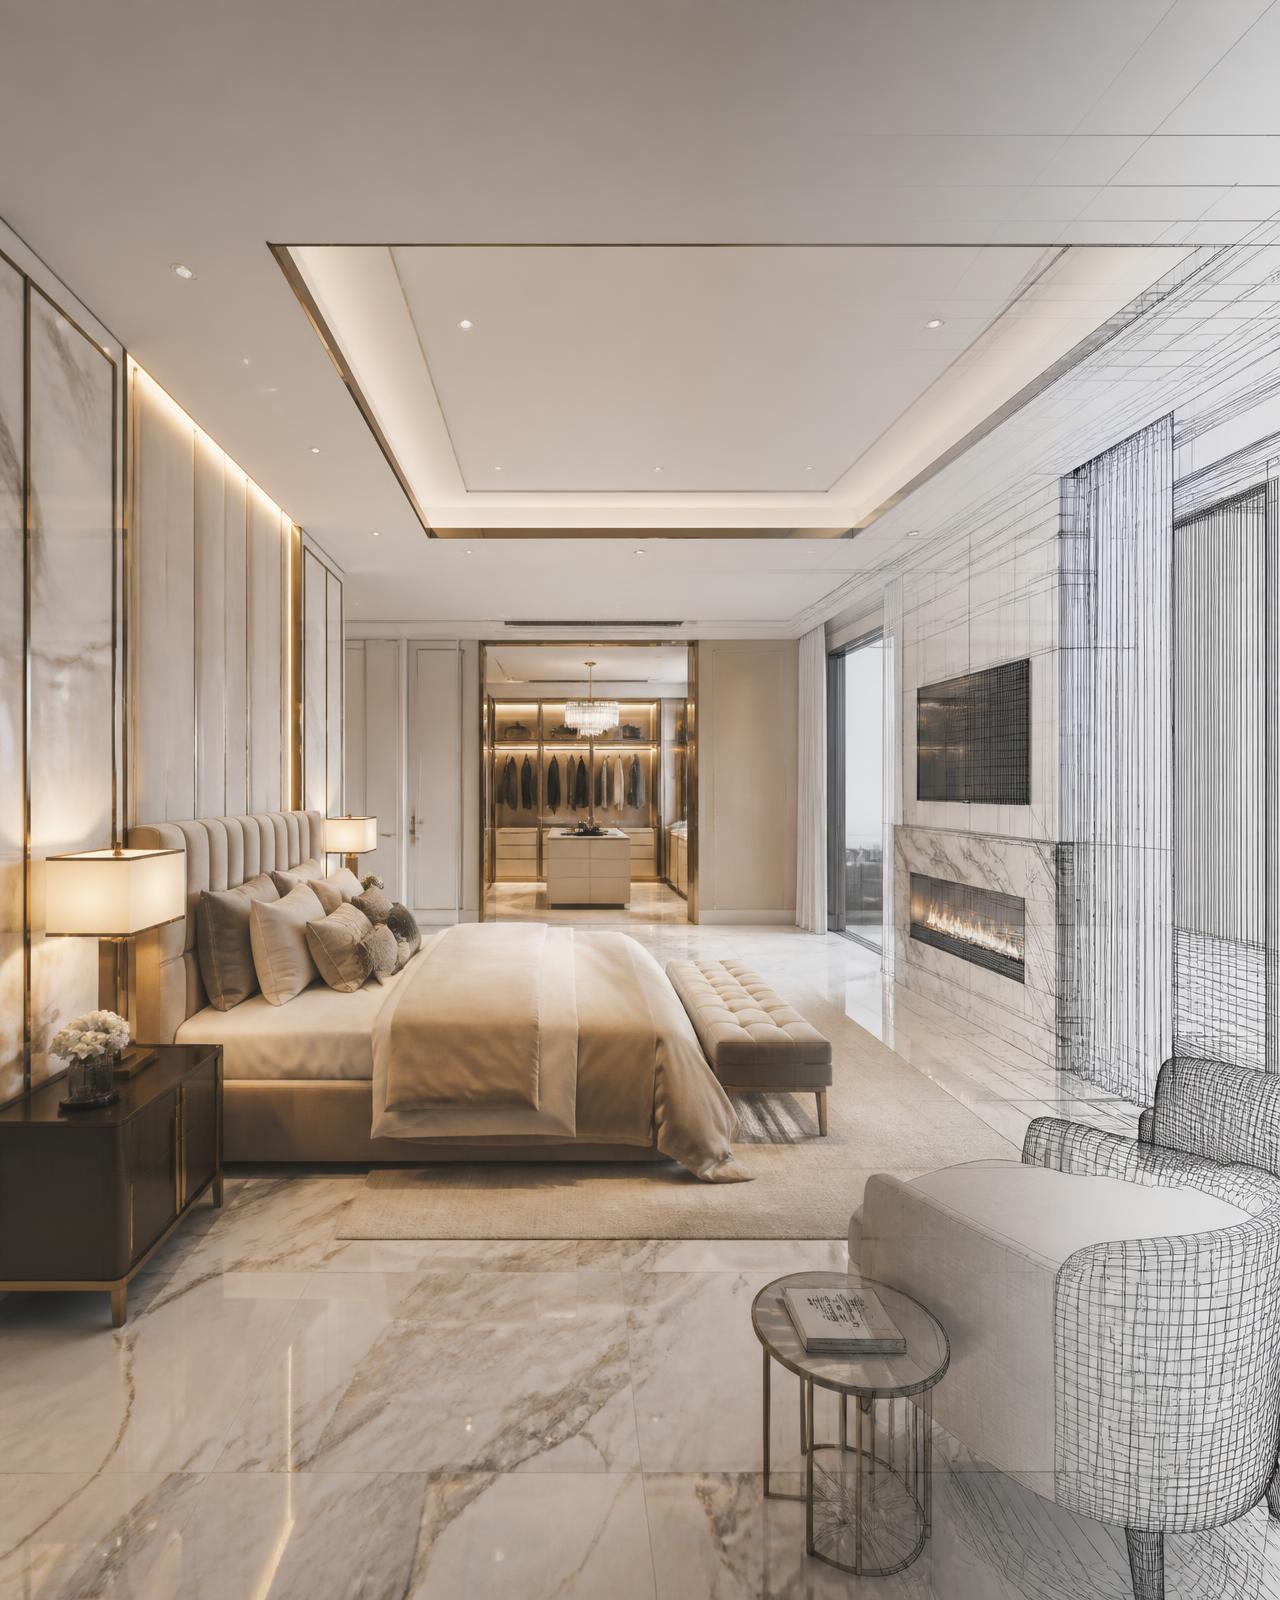
3D Visualization
See the finished environment before construction begins. Photorealistic renderings let you evaluate proportion, material and light — and approve with confidence.
- Photorealistic 3D renderings
- Interior visualization
- Exterior visualization
- Design concept presentations
- Material visualization
Permit & Construction Documentation
Drawing packages prepared for construction and for review. Professional architectural, engineering and construction services are performed or coordinated through appropriately qualified and licensed professionals when required by law.
- Permit drawing packages
- Existing-condition plans
- Proposed floor plans
- Demolition plans
- Interior elevations
- Construction details
- Coordination of required disciplines
- Permit coordination
Construction & Build-Out
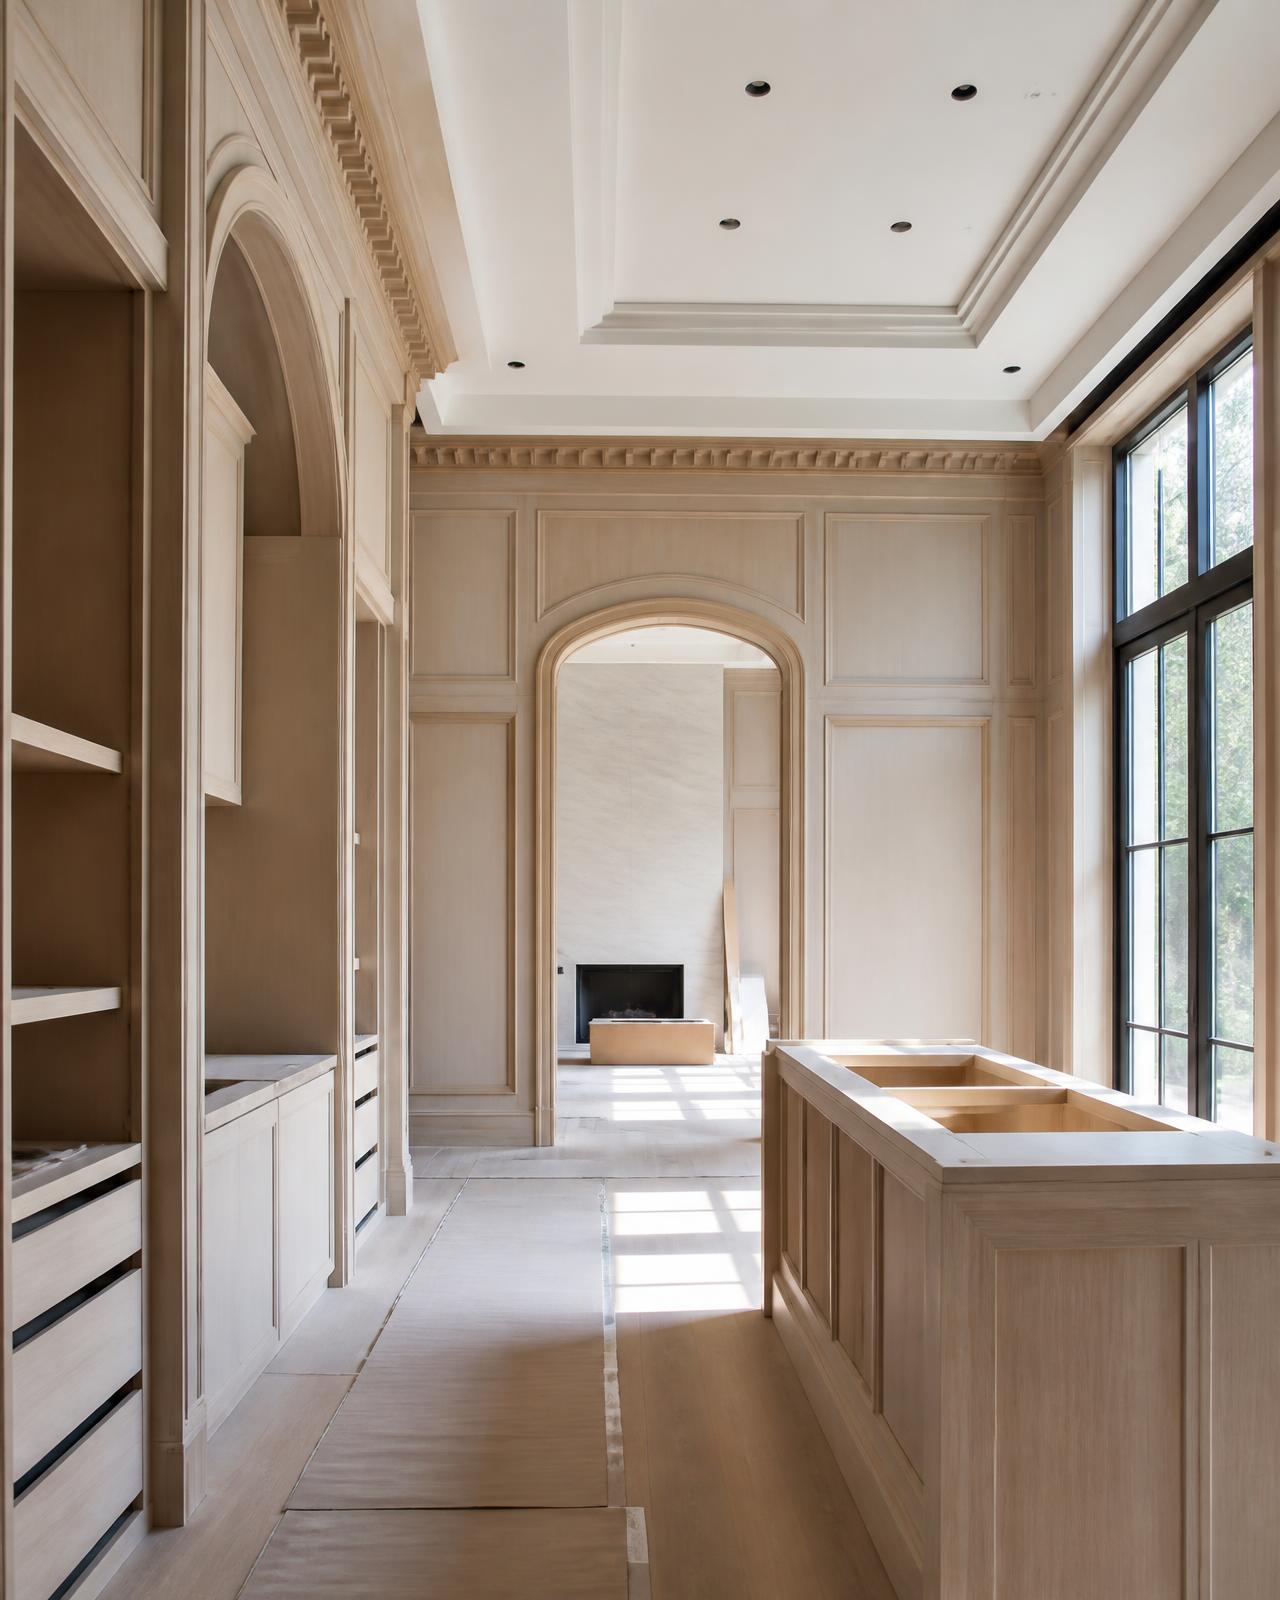
Design intent carried through to the field. We coordinate trades, sequencing and finish installation so the completed space matches the drawings and the renderings.
- Residential renovations
- Commercial build-outs
- Interior construction
- Remodeling
- Demolition coordination
- Flooring
- Ceilings
- Lighting
- Millwork
- Cabinetry
- Finish installation
- Construction coordination
Not sure which scope you need?
Send us the project details and we will outline the right combination of design, documentation and construction services.